
Vacant-User
Auction - 47,997 SF Industrial Building | Twin Cities MSA
2639 NE 2nd St, Minneapolis, MN 55418
Starting Bid: $550,000
Investment Overview
Register to Bid and access due diligence documents on RealINSIGHT Marketplace: https://rimarketplace.com/auction/3326
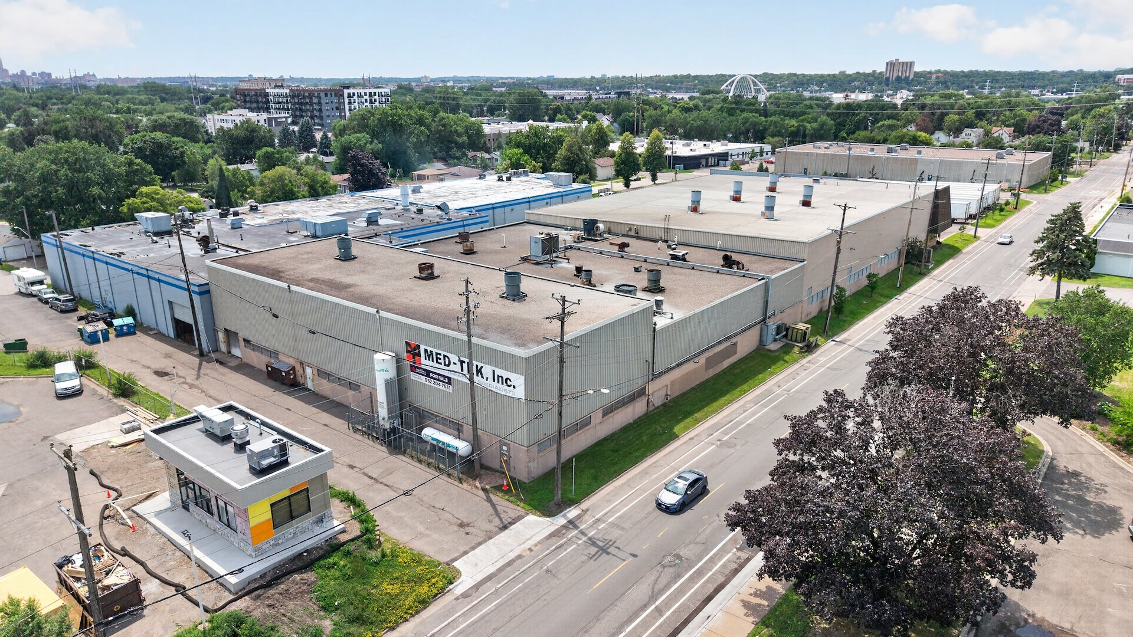
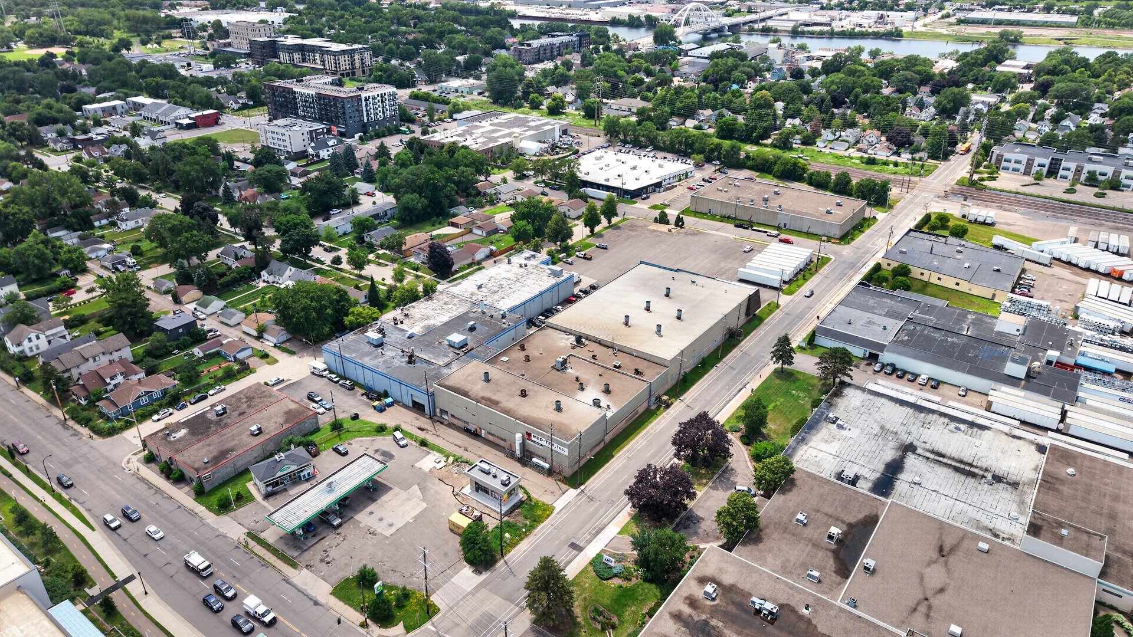
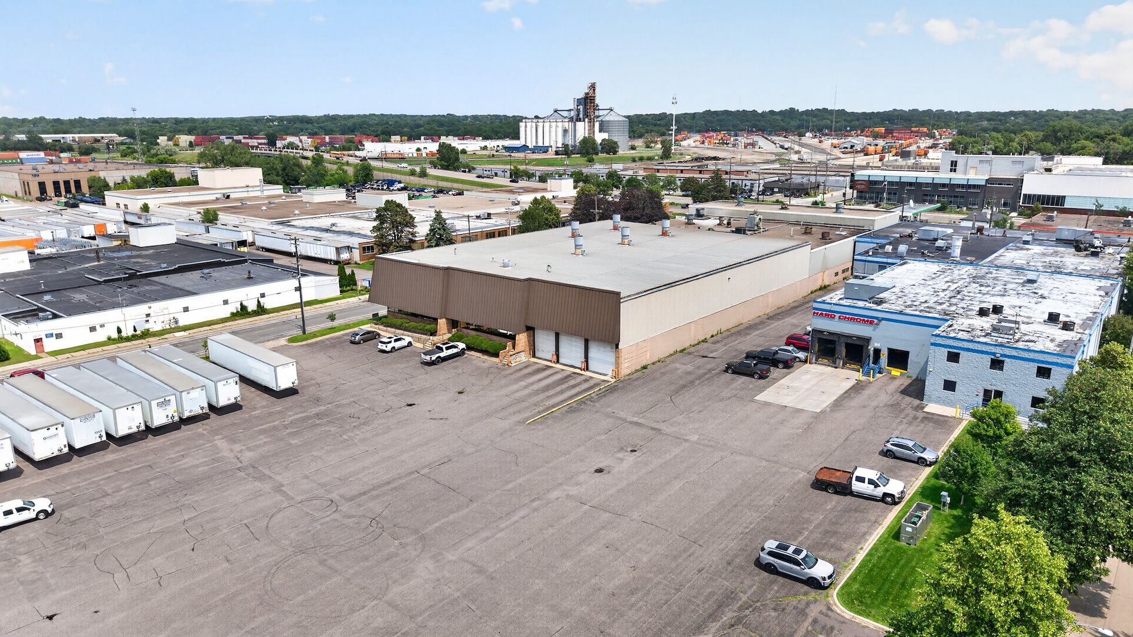
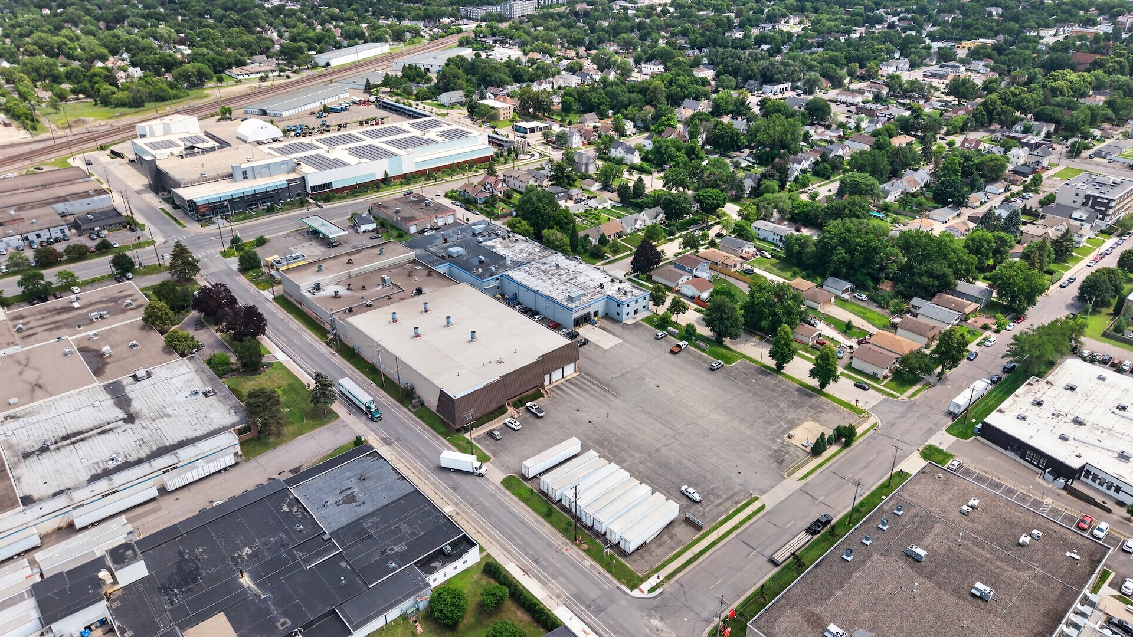
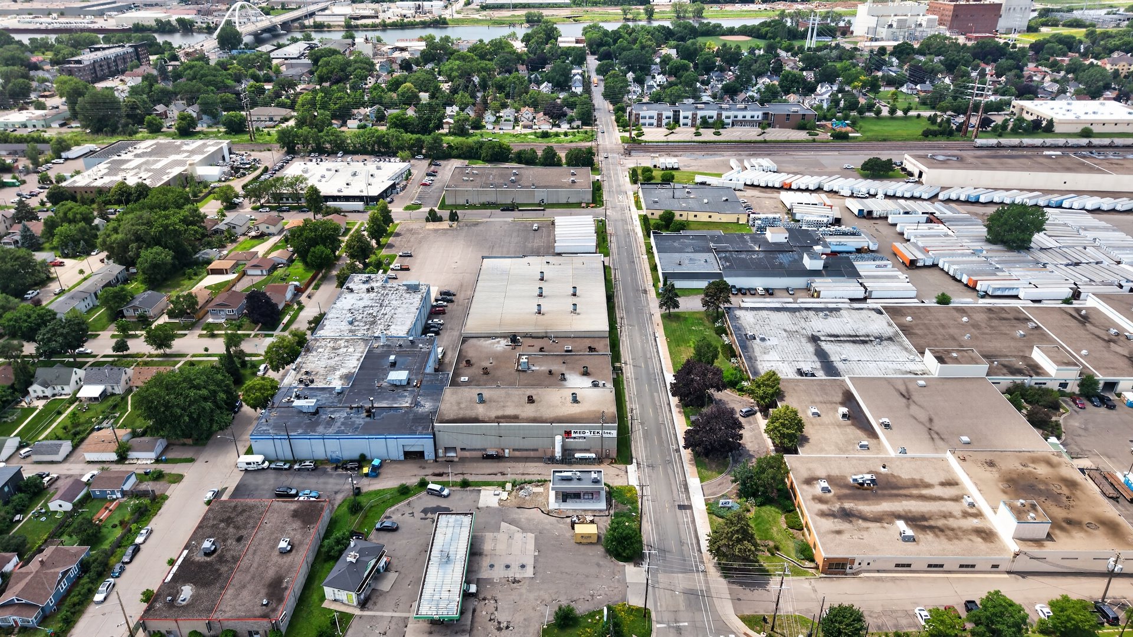
RealINSIGHT Marketplace, in partnership with Marcus & Millichap, is pleased to present 2639 2nd Street NE in Minneapolis, Minnesota, a 47,997 SF industrial building available for sale. Originally built in 1973 with a 1980 expansion, the property sits on 1.81 acres and includes approximately 44,997 SF of warehouse space alongside 3,000 SF of finished office. The building offers heavy power with 2,000 amp, 480V three-phase service, clear heights ranging from 18 to 30 feet, and wide column spacing suited to manufacturing, production, or flexible industrial use. Loading is served by three interior dock-high doors and one 8'x8' drive-in door, with 50 parking stalls on site. Zoned PR1 for production mixed use, the property supports a broad range of industrial configurations. The site holds a central Twin Cities location just six minutes from I-694, with additional access to I-94 and I-35W, placing it within easy reach of Minneapolis, St. Paul, and the broader metro industrial corridor. Nearby retail and service amenities along University and Central Avenues further support daily operations for employees and tenants.
Auction - 47,997 SF Industrial Building | Twin Cities MSA
Investment Highlights
- Auction - Aug 24-26, 2026 | Starting Bid: $550,000
- Central Twin Cities Location Near I-694: The site sits just six minutes from I-694, linking Minneapolis and St. Paul with ease.
- 47,997 SF Building on a 1.81-Acre Site: Approximately 44,997 SF of warehouse pairs with 3,000 SF of finished office space.
- Heavy Power Supports Manufacturing Users: 2,000 amp, 480V three-phase service accommodates equipment-intensive industrial uses.
- Excellent Clear Height From 18 to 30 Feet: Generous clearance and wide column spacing support racking, production, and storage uses.
- Strong Loading With Dock and Drive-In Doors: Three interior dock-high doors plus one 8'x8' drive-in door serve daily operations well.
- Flexible PR1 Production Mixed-Use Zoning: Zoning supports a broad range of industrial, production, and flex-use configurations.
Exclusively Listed By
Auction Advisors
Broker of Record
Vacant-User
Auction - 47,997 SF Industrial Building | Twin Cities MSA
Starting Bid: $550,000
Investment Highlights
- Auction - Aug 24-26, 2026 | Starting Bid: $550,000
- Central Twin Cities Location Near I-694: The site sits just six minutes from I-694, linking Minneapolis and St. Paul with ease.
- 47,997 SF Building on a 1.81-Acre Site: Approximately 44,997 SF of warehouse pairs with 3,000 SF of finished office space.
- Heavy Power Supports Manufacturing Users: 2,000 amp, 480V three-phase service accommodates equipment-intensive industrial uses.
- Excellent Clear Height From 18 to 30 Feet: Generous clearance and wide column spacing support racking, production, and storage uses.
- Strong Loading With Dock and Drive-In Doors: Three interior dock-high doors plus one 8'x8' drive-in door serve daily operations well.
- Flexible PR1 Production Mixed-Use Zoning: Zoning supports a broad range of industrial, production, and flex-use configurations.
Investment Overview
Register to Bid and access due diligence documents on RealINSIGHT Marketplace: https://rimarketplace.com/auction/3326 RealINSIGHT Marketplace, in partnership with Marcus & Millichap, is pleased to present 2639 2nd Street NE in Minneapolis, Minnesota, a 47,997 SF industrial building available for sale. Originally built in 1973 with a 1980 expansion, the property sits on 1.81 acres and includes approximately 44,997 SF of warehouse space alongside 3,000 SF of finished office. The building offers heavy power with 2,000 amp, 480V three-phase service, clear heights ranging from 18 to 30 feet, and wide column spacing suited to manufacturing, production, or flexible industrial use. Loading is served by three interior dock-high doors and one 8'x8' drive-in door, with 50 parking stalls on site. Zoned PR1 for production mixed use, the property supports a broad range of industrial configurations. The site holds a central Twin Cities location just six minutes from I-694, with additional access to I-94 and I-35W, placing it within easy reach of Minneapolis, St. Paul, and the broader metro industrial corridor. Nearby retail and service amenities along University and Central Avenues further support daily operations for employees and tenants.
Exclusively Listed By
Auction Advisors
Broker of Record



To view property details and documents, sign up for a free MyMMI account.
Explore exclusive listings, access research insights, and set up automated alerts for a personalized experience. Sign up now to elevate your property search.
