
Multi-Family
190 & 191 Edgewater St
191 Edgewater St, Staten Island, NY 10305
Listing Price: Request For Offer
Investment Overview
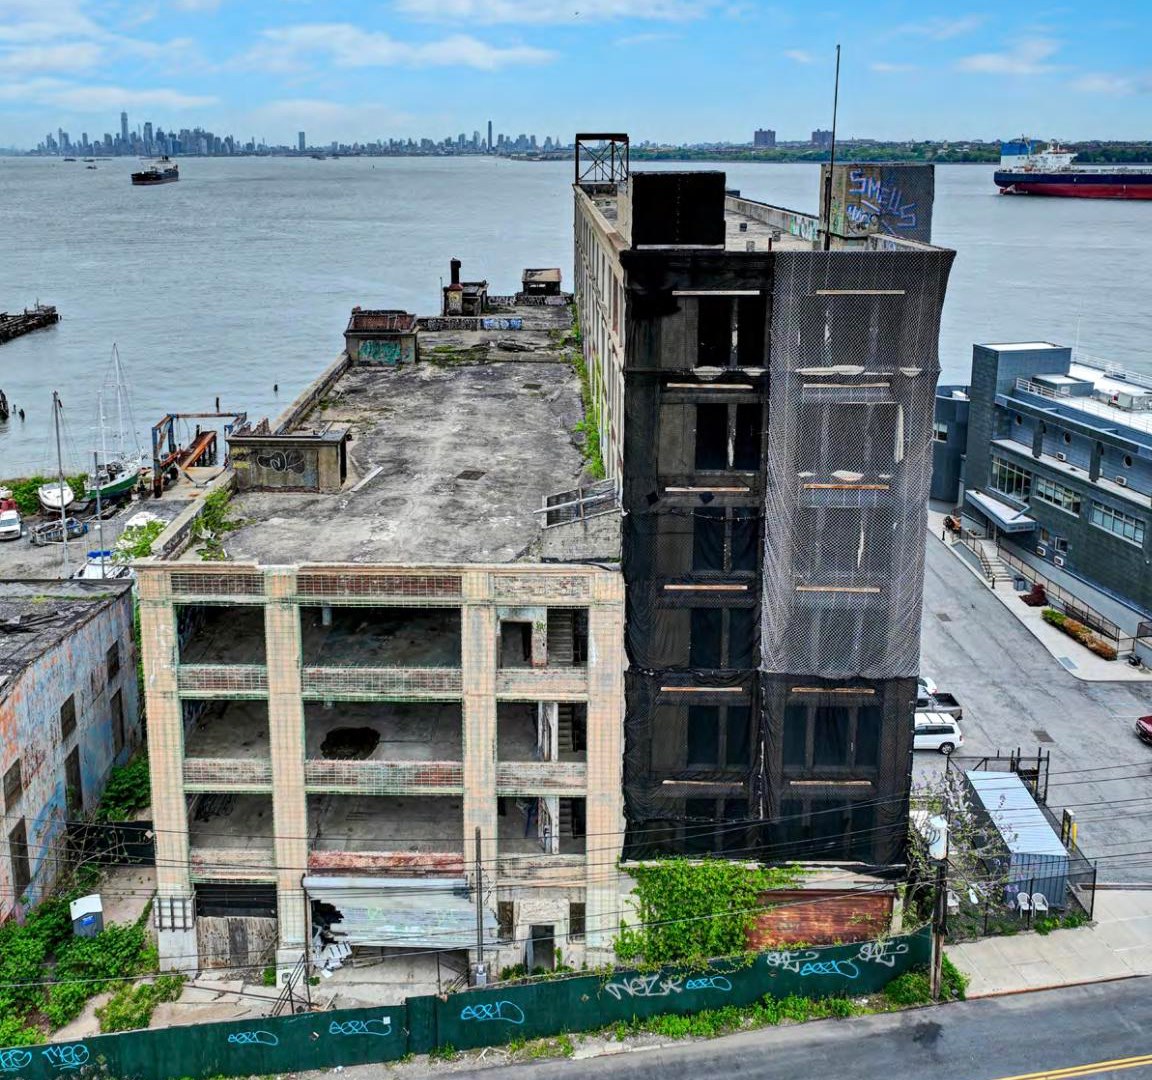
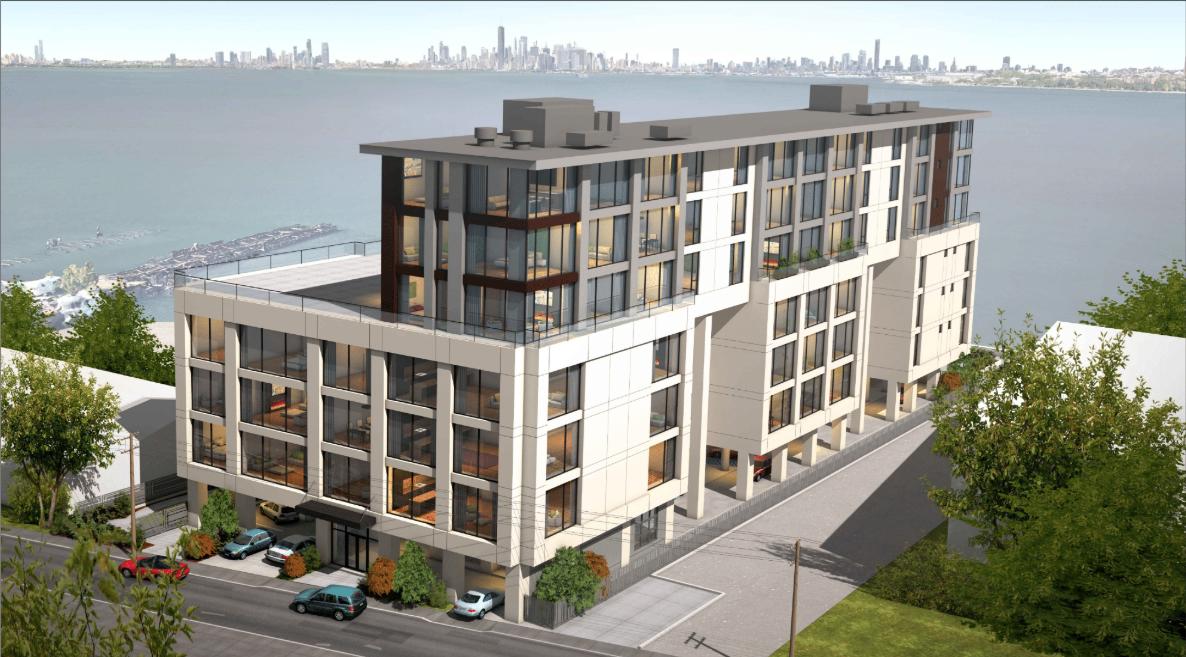
The offering is anchored by the long-vacant, seven-story former industrial building at 191 Edgewater Street, a substantial concrete structure with high ceilings averaging approximately 13 feet and a large existing envelope. The current BSA plan set demonstrates a preliminary 101-unit multiple dwelling program within the existing 122,250 SF structure, with approximately 79,833.81 SF of proposed zoning floor area (not including the first floor which must be set aside for parking, and storage uses due to flood plain) and approximately 60,343 SF of scheduled residential unit area. The plan also provides 101 parking spaces, with 44 spaces on-site at 191 Edgewater and 57 spaces supported by the 190 Edgewater parcel.
Residential use is now approved through the BSA process for a property otherwise located in an M3-1 zoning district. BSA materials describe a variance to permit conversion of an existing manufacturing building to residential contrary to the underlying use regulation in an M3-1 district. The current residential plan should be viewed as proof-of-concept, not a fixed unit schedule. Developers may evaluate their own unit counts, layouts, loss factors, average unit sizes, amenity strategy, parking strategy, rental execution, condominium execution, or tax-abatement strategy within the existing building envelope and subject to required approvals. The existing building’s concrete structure creates a meaningful adaptive-reuse thesis. Compared with full demolition and ground-up development, a purchaser may be able to preserve portions of the existing foundation, frame, floor plates, and envelope, reducing hard costs and shortening the construction timeline. The existing structure provides a compelling basis for lower-cost repositioning relative to a ground-up replacement.
190 & 191 Edgewater St
Investment Highlights
- A substantial concrete structure with high ceilings averaging about 13 feet and a large existing envelope.
- Rare adaptive-reuse waterfront development opportunity on Staten Island's North Shore.
- Conveniently located just 20 minutes from the Staten Island Ferry via public transportation.
- Positioned in a high-demand area poised for robust residential and commercial growth.
Exclusively Listed By
Listing Price: Request For Offer
Investment Highlights
- A substantial concrete structure with high ceilings averaging about 13 feet and a large existing envelope.
- Rare adaptive-reuse waterfront development opportunity on Staten Island's North Shore.
- Conveniently located just 20 minutes from the Staten Island Ferry via public transportation.
- Positioned in a high-demand area poised for robust residential and commercial growth.
Investment Overview
The offering is anchored by the long-vacant, seven-story former industrial building at 191 Edgewater Street, a substantial concrete structure with high ceilings averaging approximately 13 feet and a large existing envelope. The current BSA plan set demonstrates a preliminary 101-unit multiple dwelling program within the existing 122,250 SF structure, with approximately 79,833.81 SF of proposed zoning floor area (not including the first floor which must be set aside for parking, and storage uses due to flood plain) and approximately 60,343 SF of scheduled residential unit area. The plan also provides 101 parking spaces, with 44 spaces on-site at 191 Edgewater and 57 spaces supported by the 190 Edgewater parcel. Residential use is now approved through the BSA process for a property otherwise located in an M3-1 zoning district. BSA materials describe a variance to permit conversion of an existing manufacturing building to residential contrary to the underlying use regulation in an M3-1 district. The current residential plan should be viewed as proof-of-concept, not a fixed unit schedule. Developers may evaluate their own unit counts, layouts, loss factors, average unit sizes, amenity strategy, parking strategy, rental execution, condominium execution, or tax-abatement strategy within the existing building envelope and subject to required approvals. The existing building’s concrete structure creates a meaningful adaptive-reuse thesis. Compared with full demolition and ground-up development, a purchaser may be able to preserve portions of the existing foundation, frame, floor plates, and envelope, reducing hard costs and shortening the construction timeline. The existing structure provides a compelling basis for lower-cost repositioning relative to a ground-up replacement.
Exclusively Listed By



To view property details and documents, sign up for a free MyMMI account.
Explore exclusive listings, access research insights, and set up automated alerts for a personalized experience. Sign up now to elevate your property search.
