
Office Vacant-User
3025 W Hampden Ave
3025 W Hampden Ave, Sheridan, CO 80110
Listing Price: $1,999,000
Investment Overview
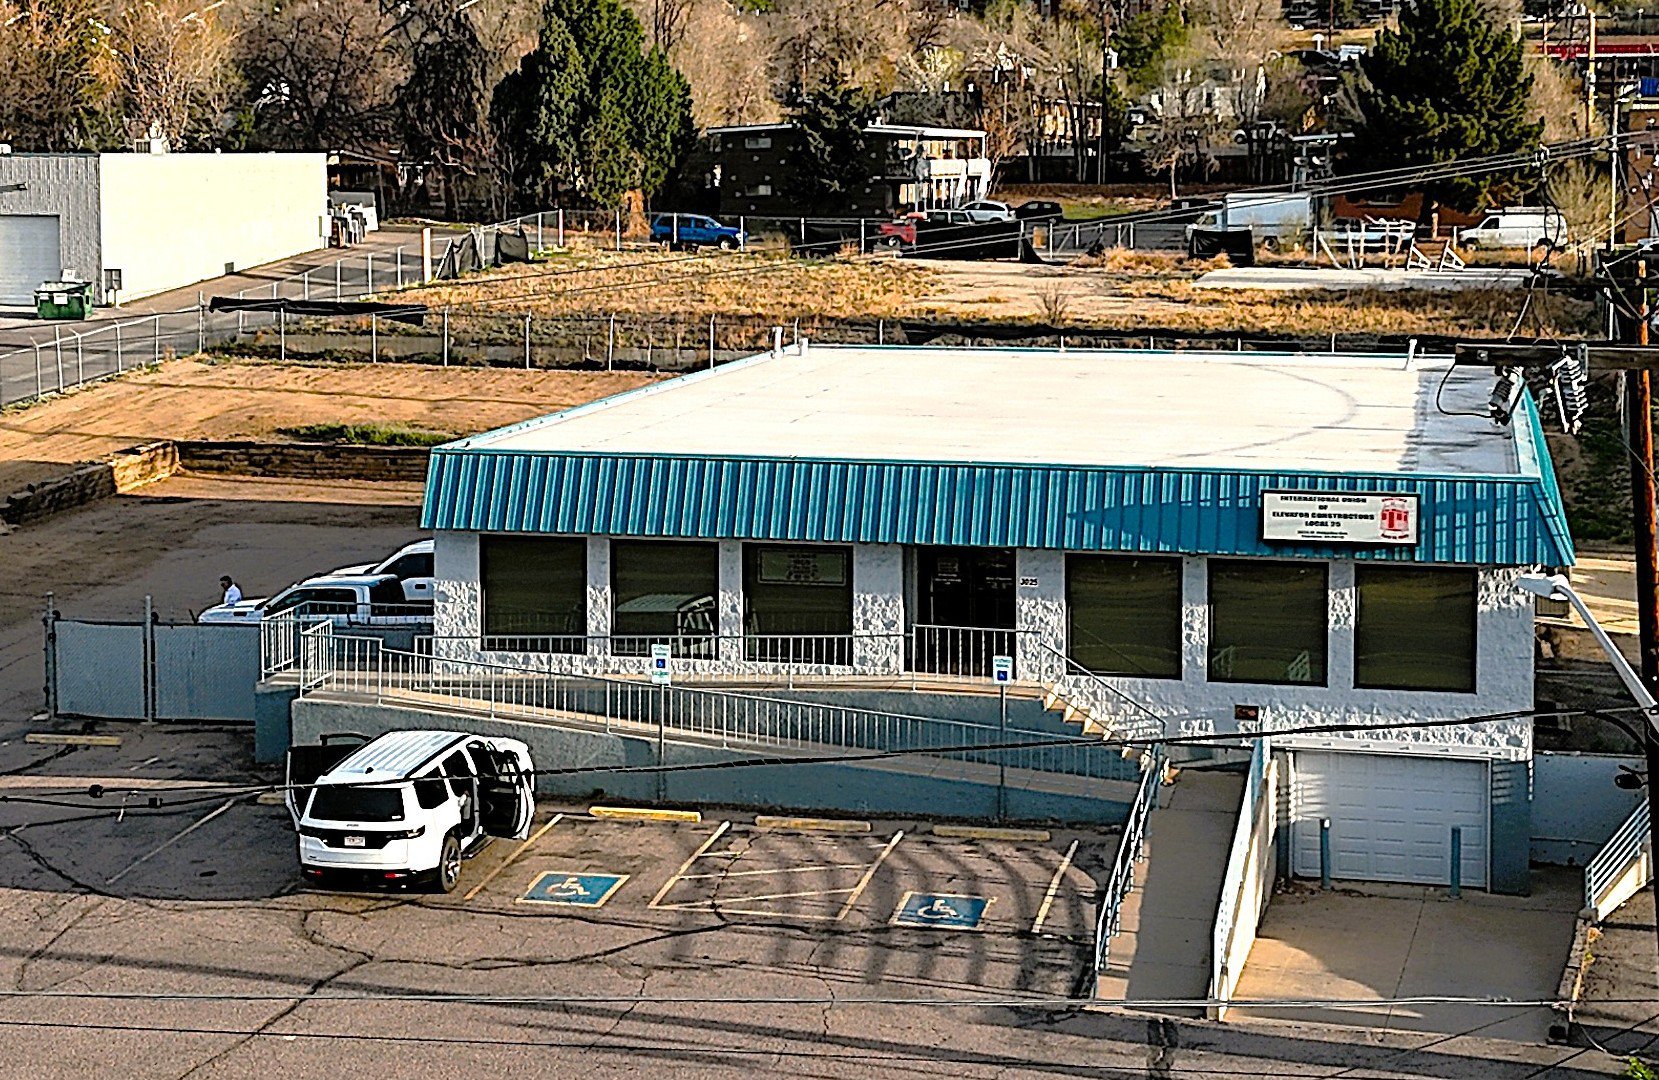
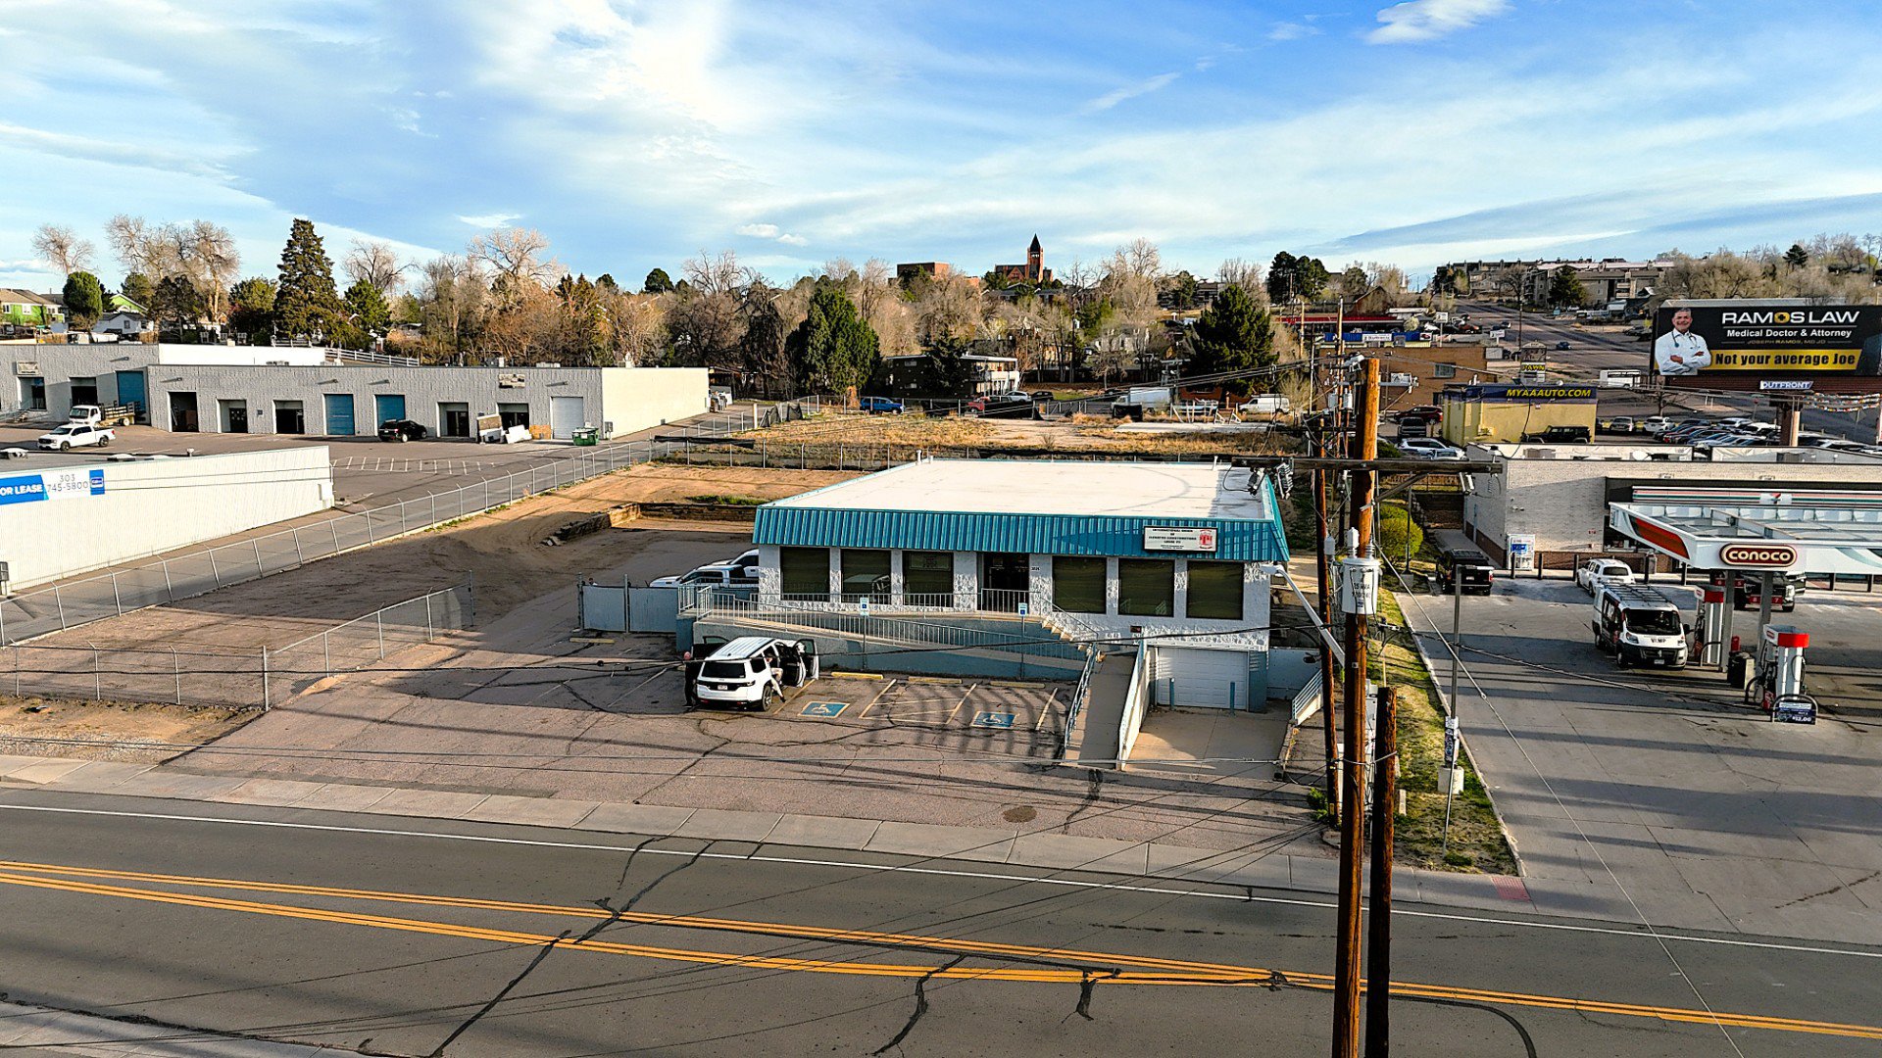
The Kramer Group of Marcus & Millichap is pleased to present 3025 W Hampden Ave. This property offers a new user a number or options for future use; office, flex, retail showroom.
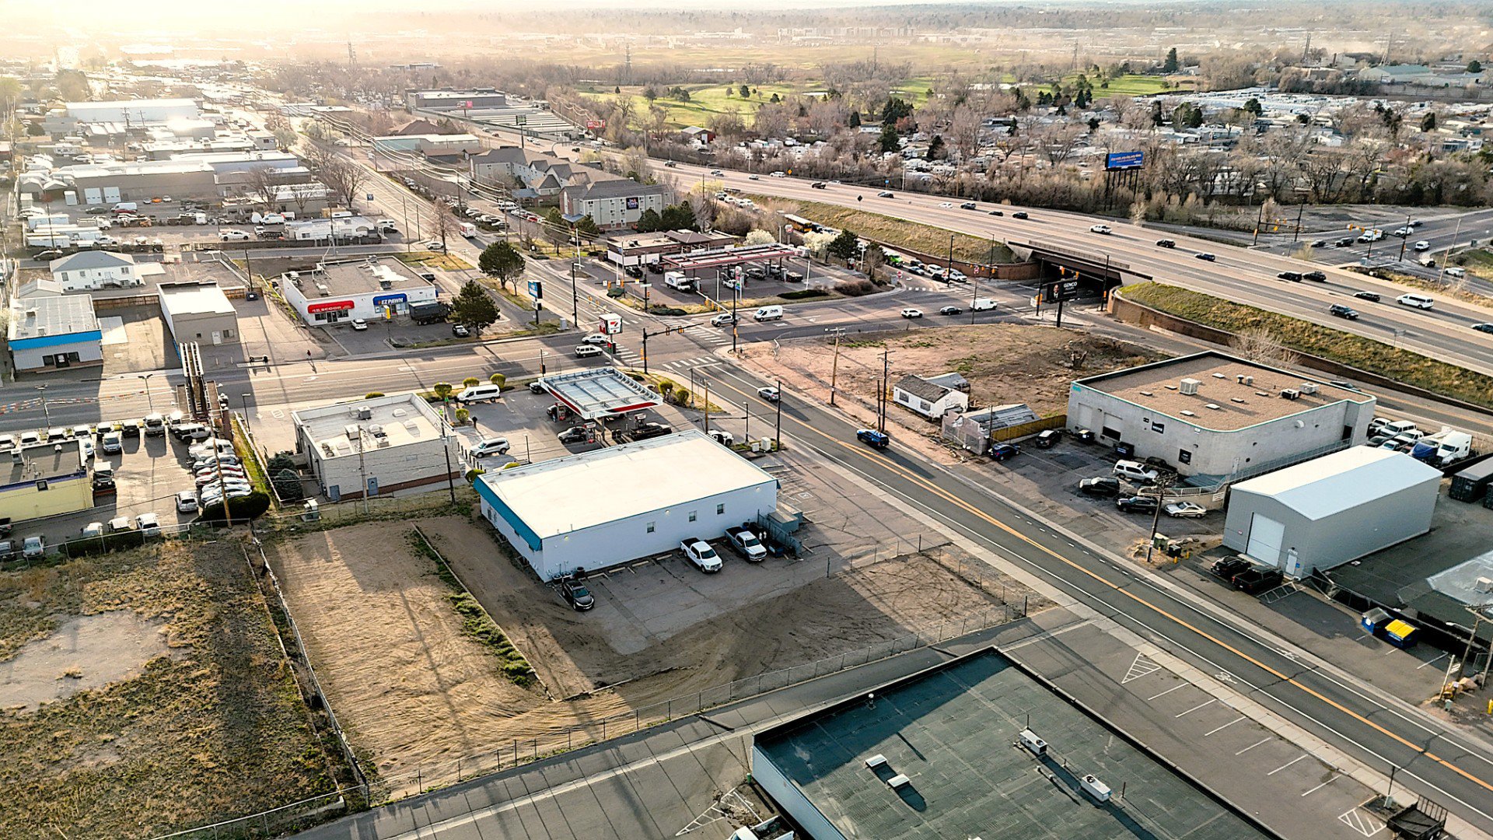
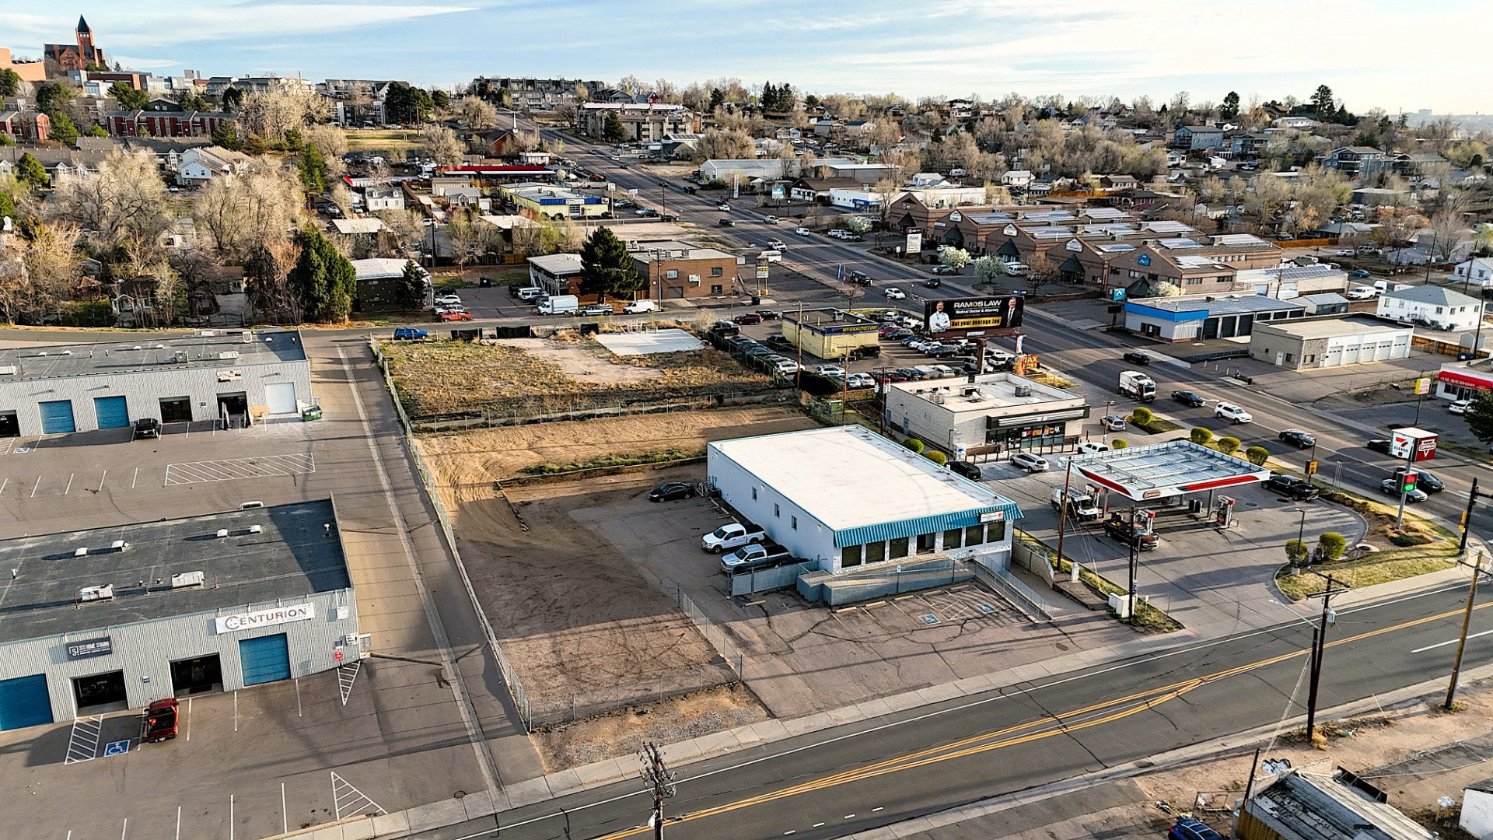
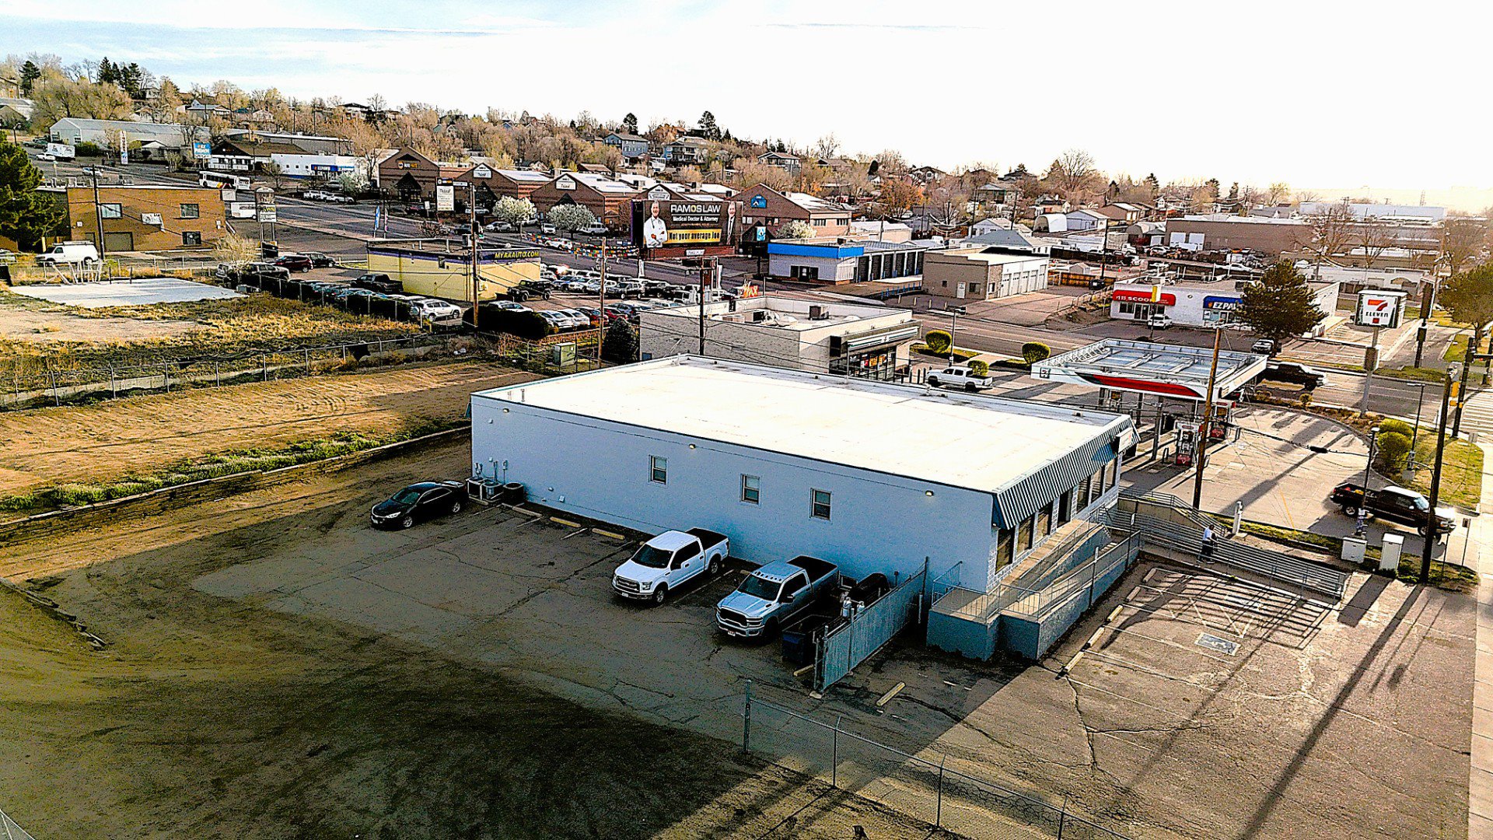
Situated on a .74 Acre, 3 parcel lot with fenced outdoor storage, the building provides 5,400 square feet on two levels for 10,800 square feet in total.
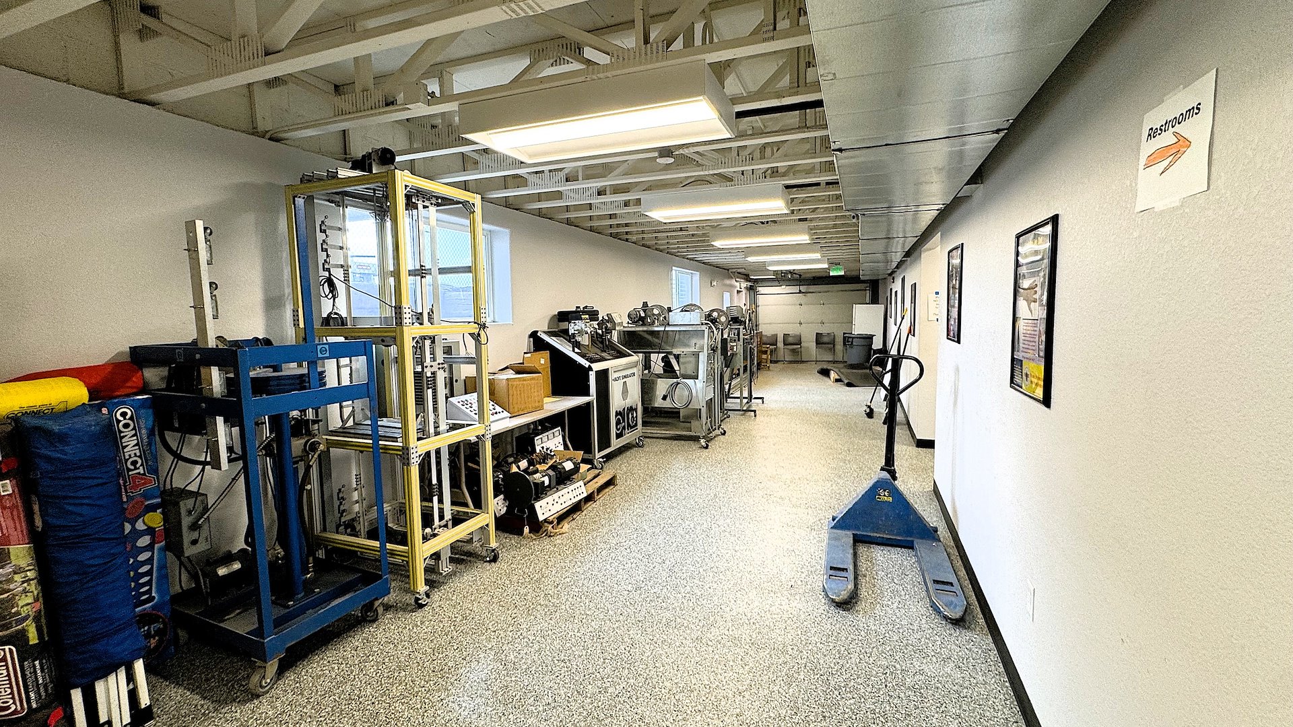
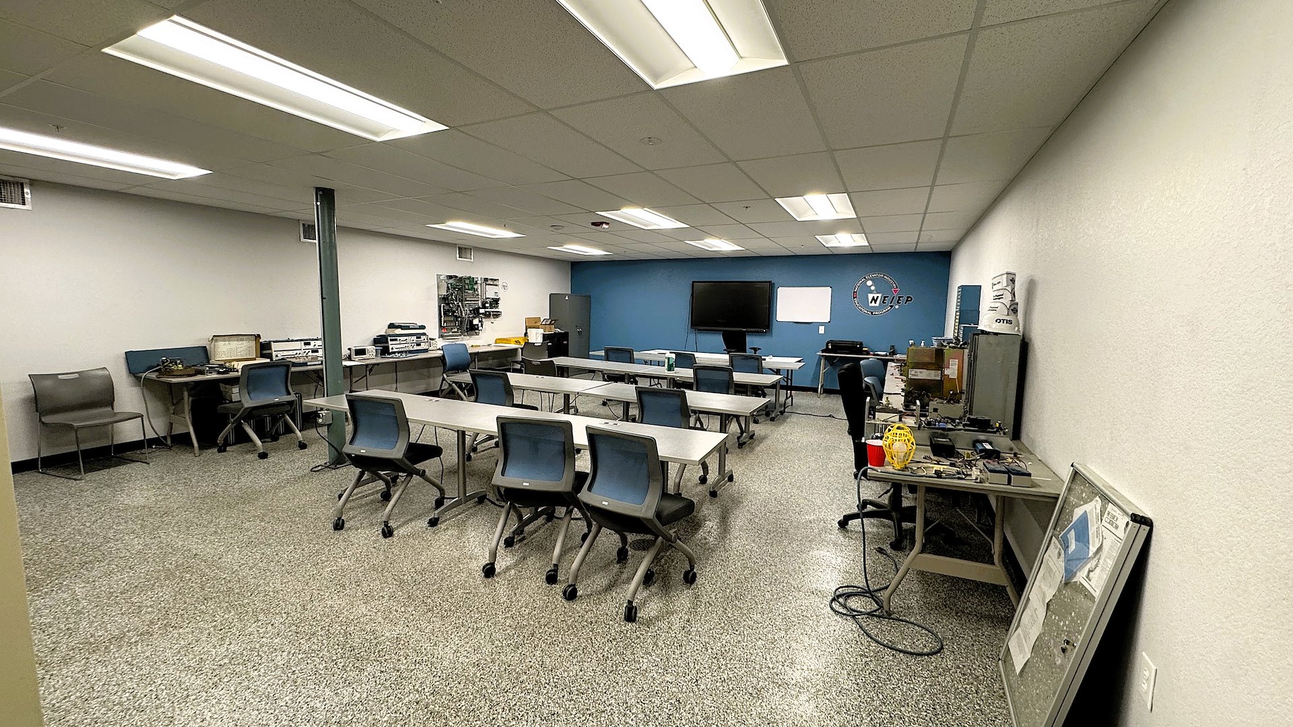
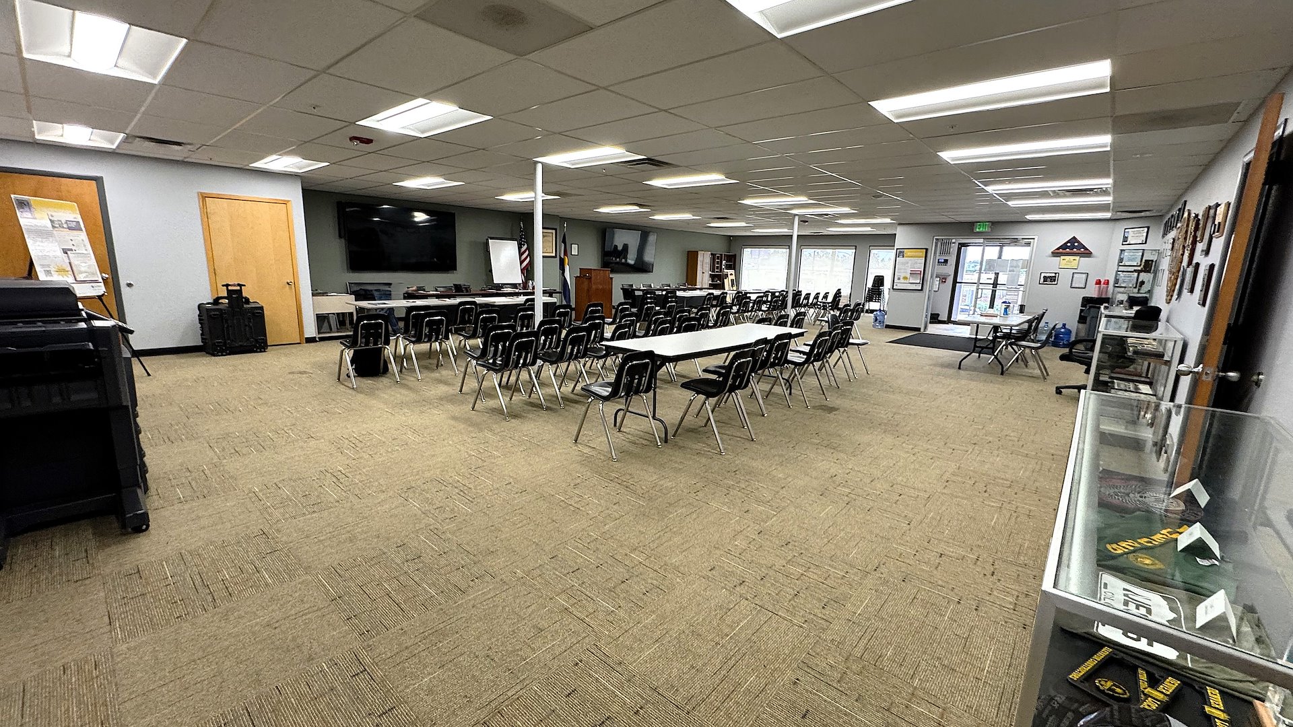
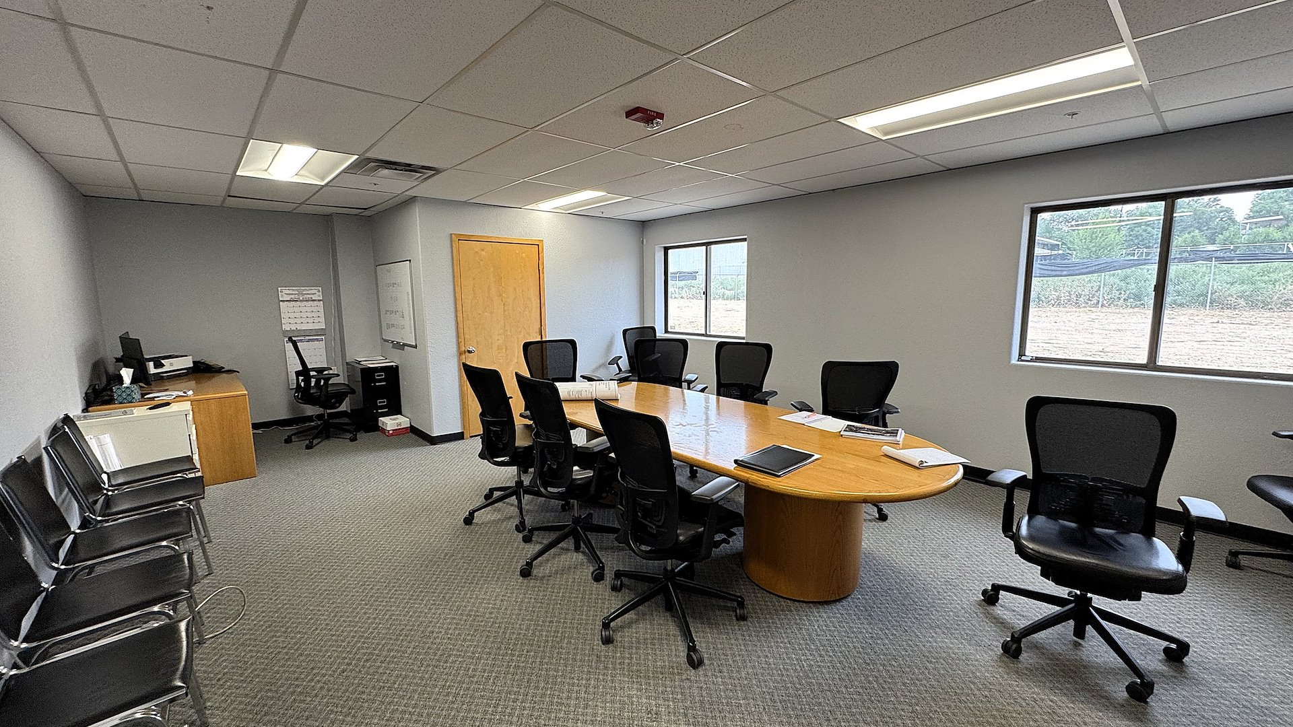
Currently situated with minimal office buildout, the property provides a large meeting room, break room, and 4 training rooms in the lower level. The lower level can be reconfigured into garage space and has a roll-up access door.
3025 W Hampden Ave
Investment Highlights
- - 10,800 Square Feet on Two Levels - 0.74 Acres on Three Parcels
- - Fenced Outdoor Storage - Sheridan Commercial C Zoning Permitting a Wide Variety of Uses - Newer Roof Membrane - Brick Construction - Built in 1982
- - Current Layout Includes: o 4 Offices o Large Meeting/Training Room o Breakroom o Conference Room o Lower Level includes 4 Classrooms
Exclusively Listed By
Listing Price: $1,999,000
Investment Highlights
- - 10,800 Square Feet on Two Levels - 0.74 Acres on Three Parcels
- - Fenced Outdoor Storage - Sheridan Commercial C Zoning Permitting a Wide Variety of Uses - Newer Roof Membrane - Brick Construction - Built in 1982
- - Current Layout Includes: o 4 Offices o Large Meeting/Training Room o Breakroom o Conference Room o Lower Level includes 4 Classrooms
Investment Overview
The Kramer Group of Marcus & Millichap is pleased to present 3025 W Hampden Ave. This property offers a new user a number or options for future use; office, flex, retail showroom. Situated on a .74 Acre, 3 parcel lot with fenced outdoor storage, the building provides 5,400 square feet on two levels for 10,800 square feet in total. Currently situated with minimal office buildout, the property provides a large meeting room, break room, and 4 training rooms in the lower level. The lower level can be reconfigured into garage space and has a roll-up access door.
Exclusively Listed By



To view property details and documents, sign up for a free MyMMI account.
Explore exclusive listings, access research insights, and set up automated alerts for a personalized experience. Sign up now to elevate your property search.
