
Office Warehouse
7231 Hinds Ave
7231 Hinds Ave, North Hollywood, CA 91605
Listing Price: $2,500,000
Investment Overview
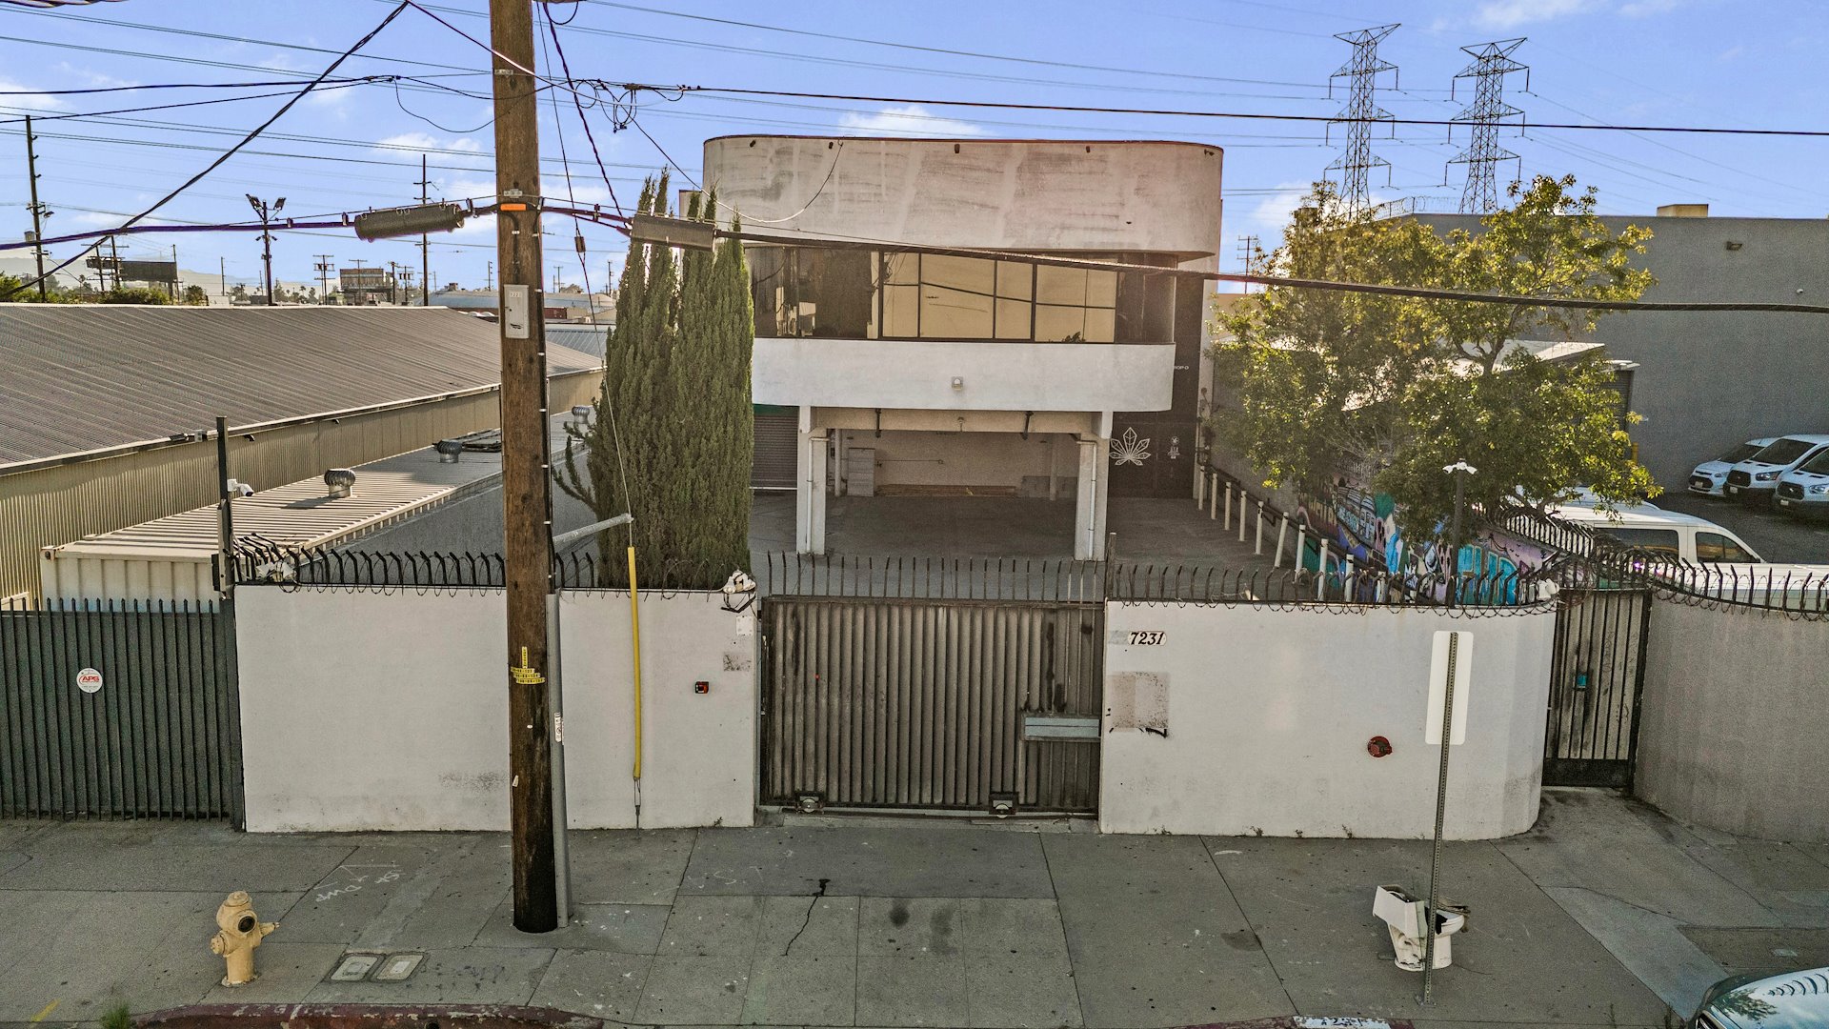
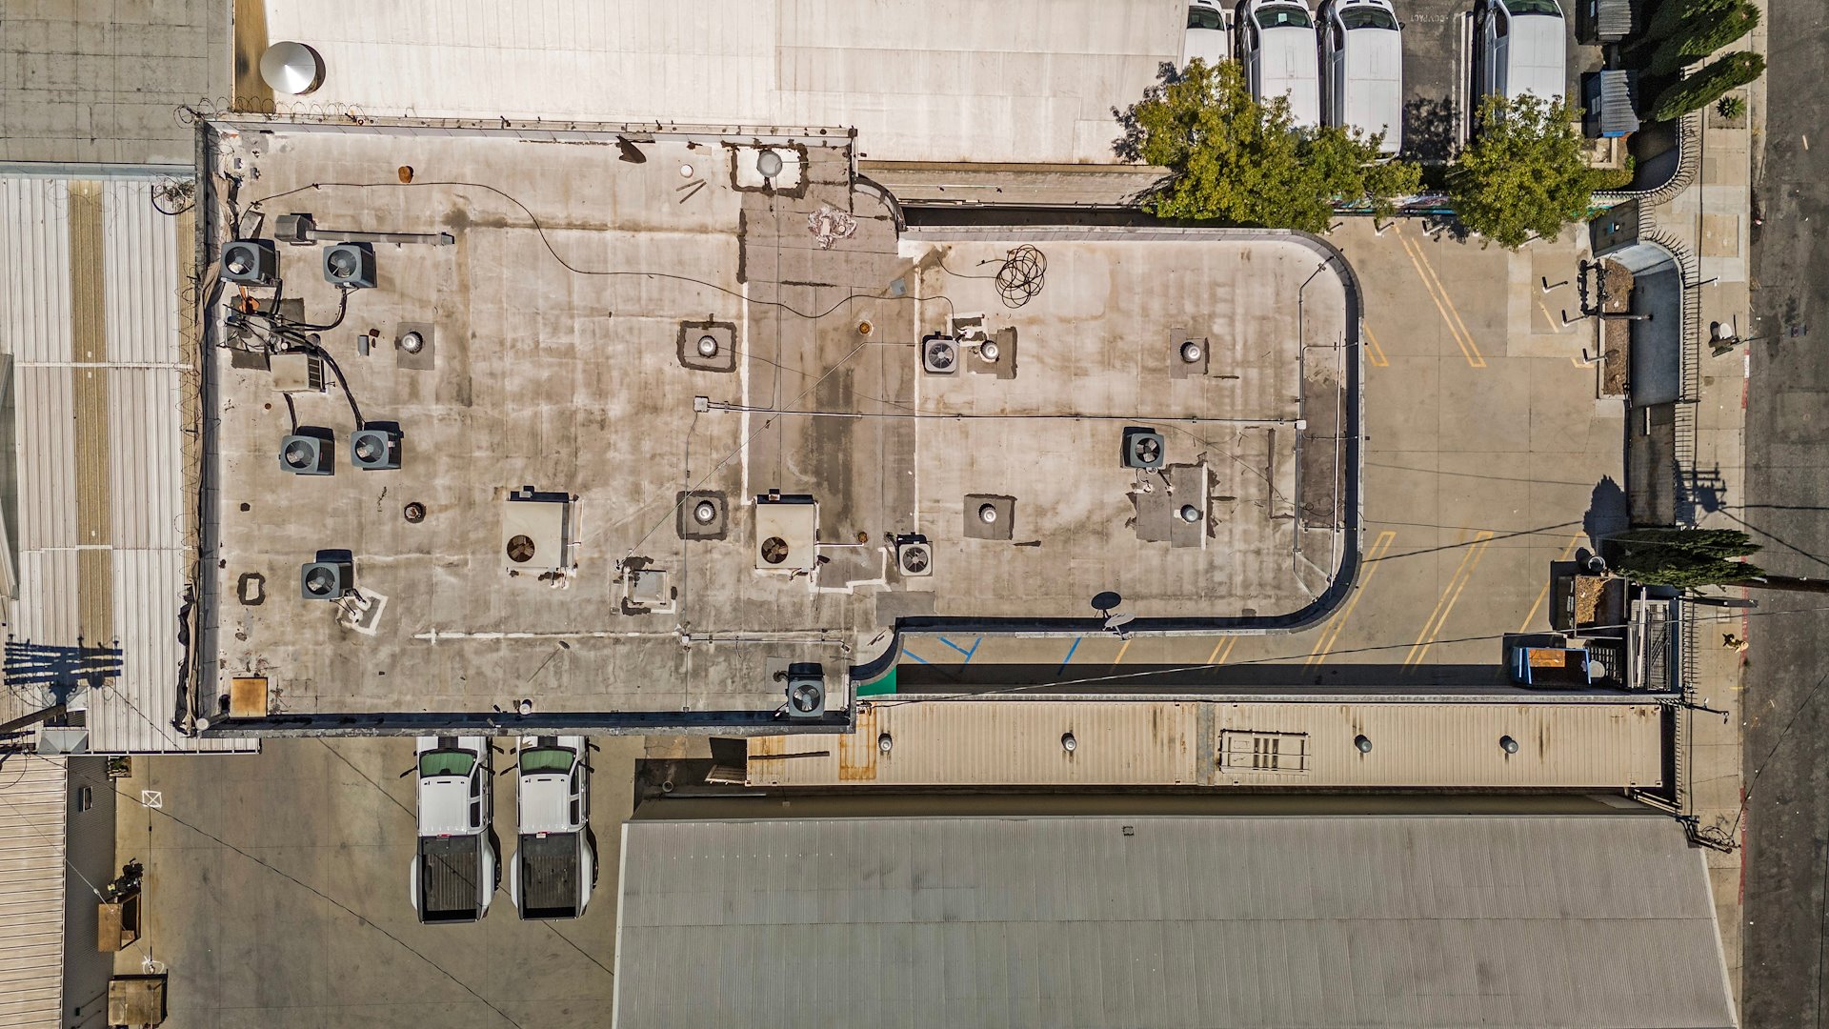
Marcus & Millichap is pleased to present 7231 Hinds Avenue, a rare owner-user industrial/flex opportunity totaling approximately 6,273 square feet on a 0.15-acre M2-1 zoned parcel situated in one of the San Fernando Valley's most established infill industrial submarkets. Constructed in 1992, the property offers a modern and highly functional design.
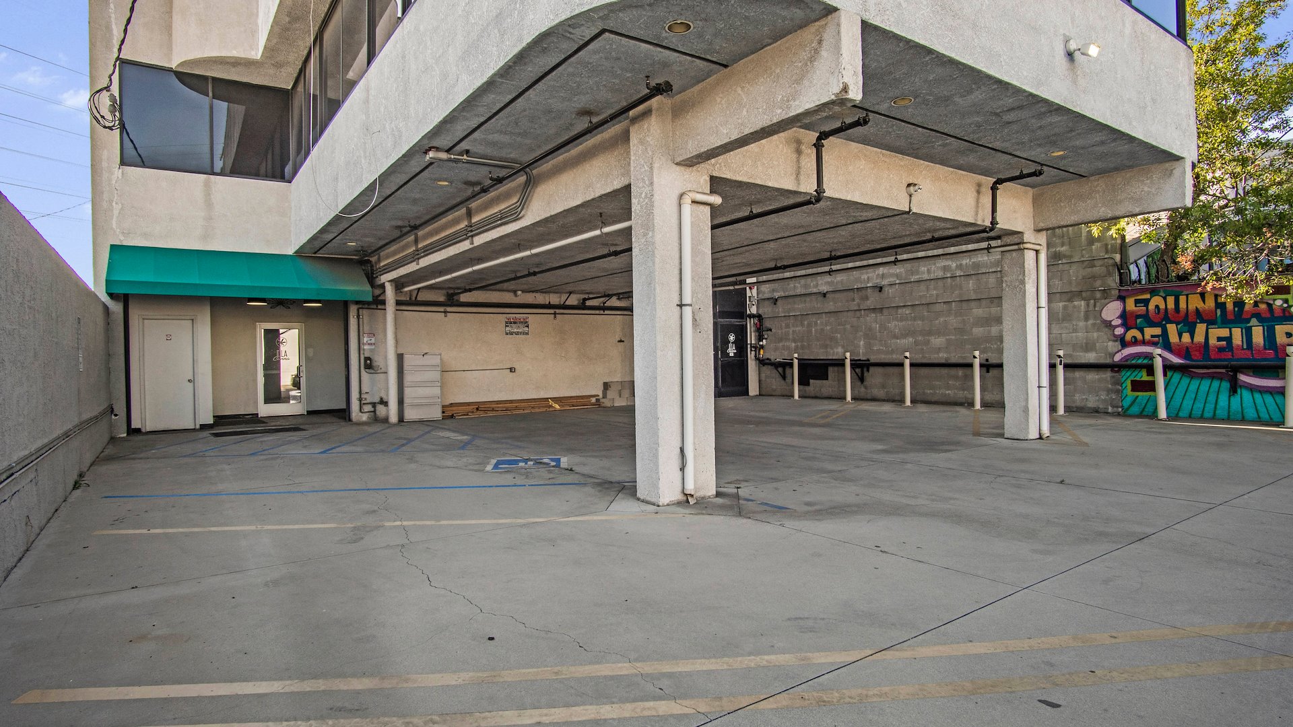
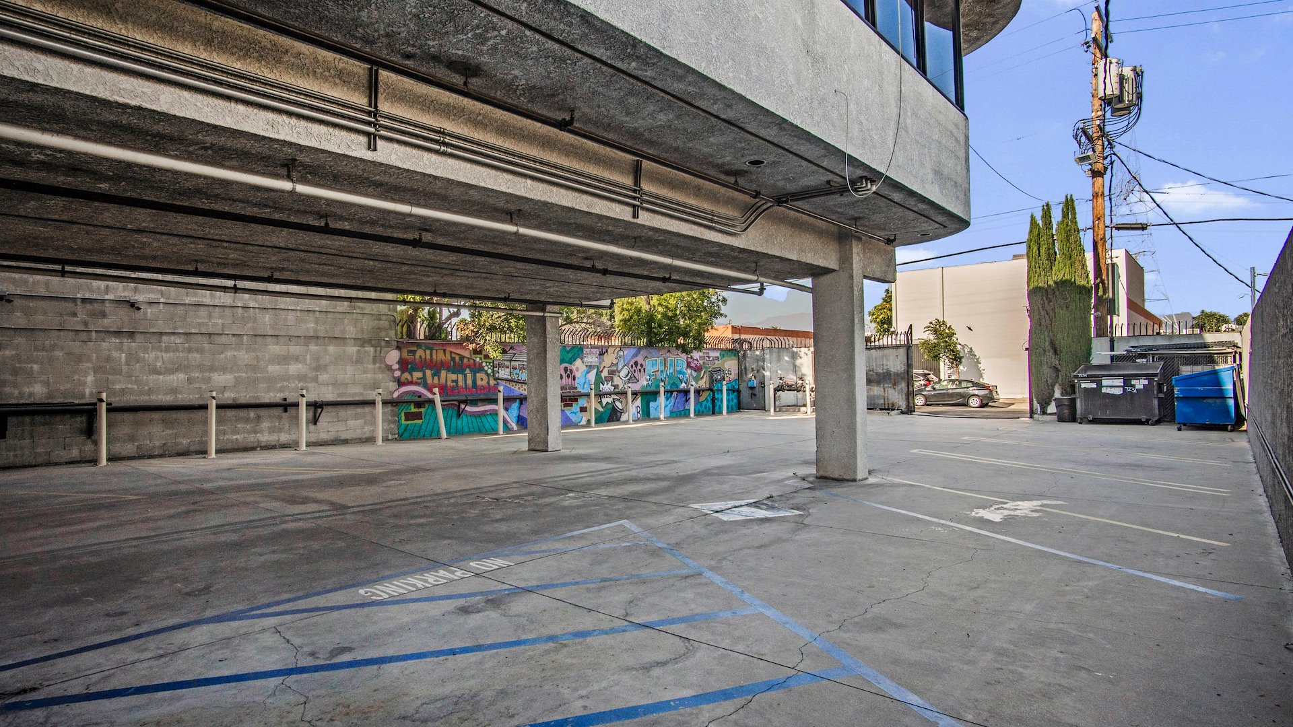
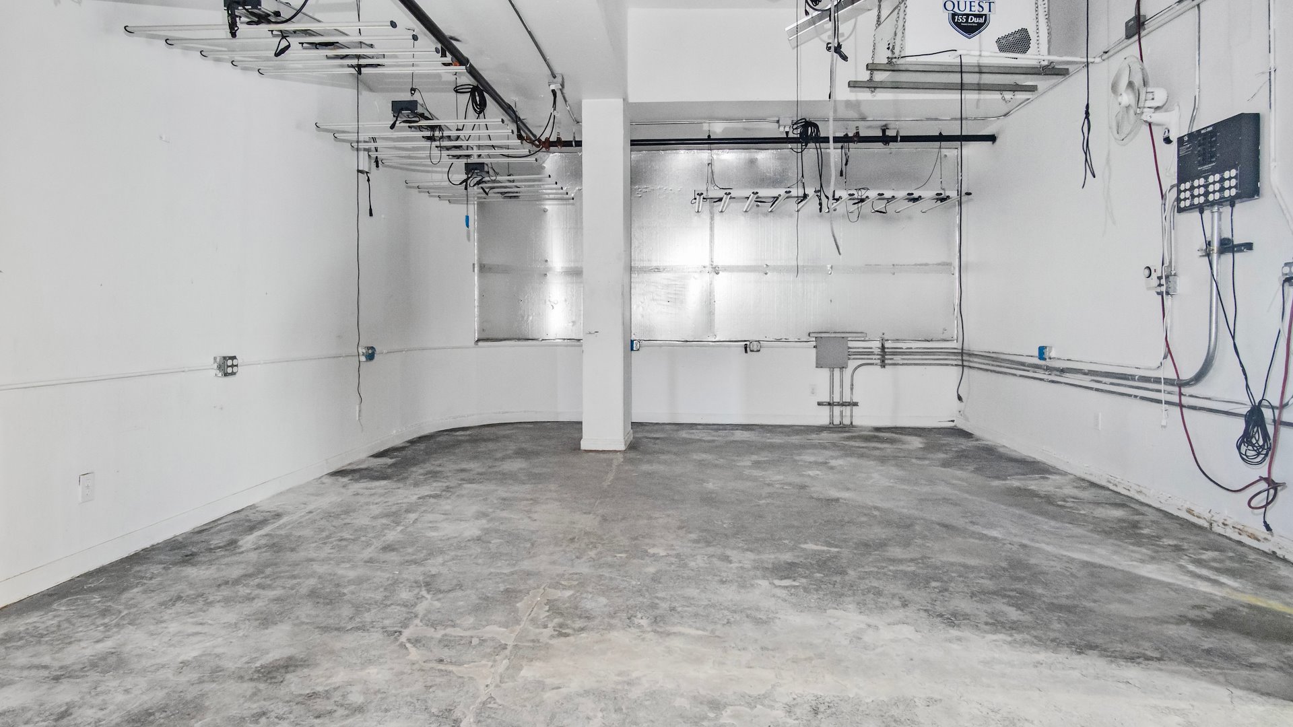
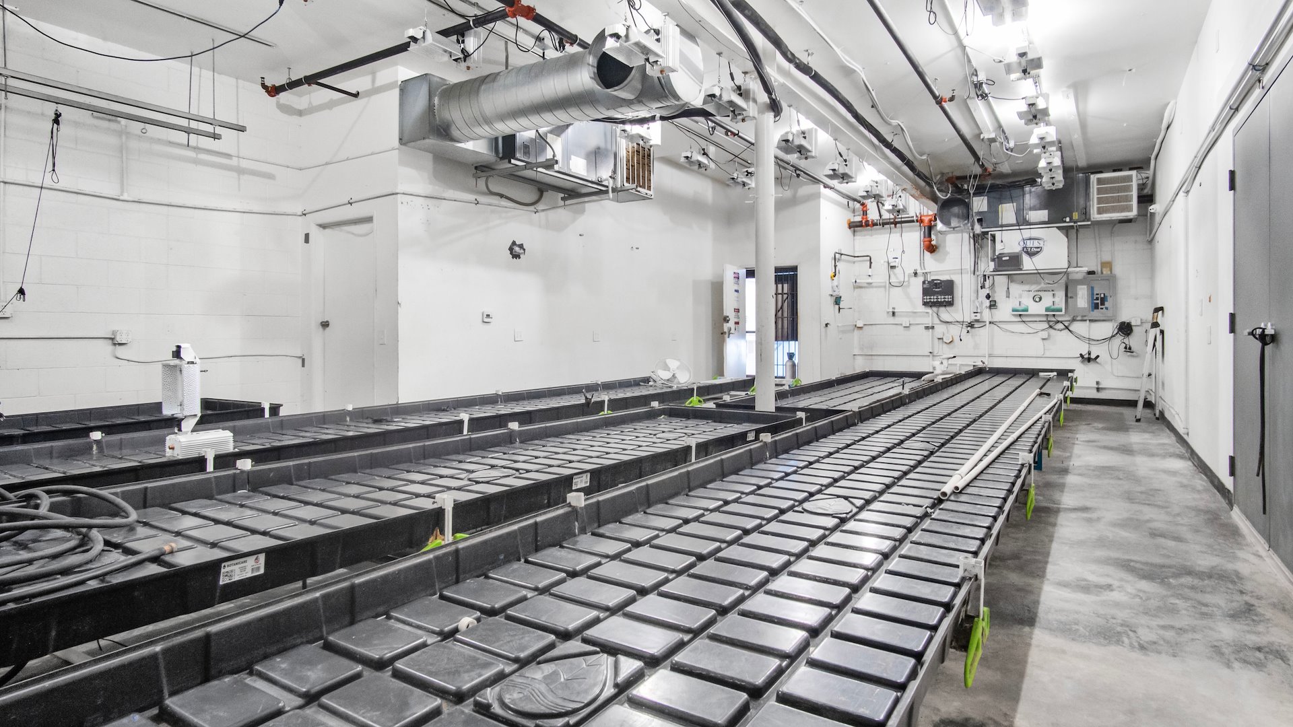
Constructed with durable masonry CMU construction on the ground floor and steel/wood-frame stucco construction on the second level, the property offers a highly functional industrial layout featuring approximately 14-foot clear height on the ground floor, 400-amp 120/240V 3-phase power, a ground-level loading door, full HVAC throughout, and a secure gated concrete parking and loading area with approximately 11 off-street parking spaces. The building is fully fire-sprinklered and serviced by a recently upgraded centrally monitored fire sprinkler system, creating a versatile owner-user facility capable of accommodating a wide range of industrial and commercial operations.
While the property's Certificate of Occupancy was recently converted from Warehouse/Office use to an Indoor Nursery (Hydroponic Agricultural Enterprise), the underlying M2-1 zoning supports a broad spectrum of industrial and commercial uses. Furthermore, the property's eligibility under California AB 2097 may allow certain parking-intensive uses to occupy the building without the need to construct additional parking, enhancing long-term flexibility and adaptability for future ownership. Buyers should independently verify all permitted uses, parking requirements, and regulatory matters
Strategically located within the East San Fernando Valley, 7231 Hinds Avenue offers convenient access to North Hollywood, Burbank, Sun Valley, Van Nuys, and the greater Los Angeles region. The surrounding area is home to a diverse collection of manufacturing, logistics, aerospace, technology, entertainment, and media-related businesses, providing access to one of Southern California's deepest labor pools and most established industrial markets.
7231 Hinds Ave
Investment Highlights
- Rare Owner/User Industrial Flex Opportunity: ±6,273 SF industrial building situated on a 0.15-acre M2-1 zoned parcel
- Modern Construction: Constructed in 1992 with durable masonry CMU construction on the ground floor and steel/wood-frame stucco construction on the second floor.
- Functional Warehouse Improvements: Features approximately 14' clear height on the ground floor, 400-amp 120/240V 3-phase power, and a ground-level loading door.
- Functional Warehouse Improvements: Features approximately 14' clear height on the ground floor, 400-amp 120/240V 3-phase power, and a ground-level loading door Fully Air-Conditioned Facility: Climate-controlled throughout, making the property suitable for manufacturing, production, technology, showroom, R&D, light industrial, and other temperature-sensitive operations.
- Fully Fire Sprinklered: Equipped with a centrally monitored fire sprinkler system, providing enhanced life-safety infrastructure and operational functionality.
- Secure Gated Parking & Loading Area: Large concrete yard area with secure gated access and approximately 11 off-street parking spaces.
- Flexible Zoning & Potential AB 2097 Benefits: M2-1 zoning accommodates a broad range of industrial and commercial uses. The property also qualifies for the benefits of California AB 2097, potentially allowing certain changes of use without the need to add on-site parking.
- Potential Pre-ICO Cannabis Licensing Opportunity: A valuable Pre-ICO cultivation license (under 5,000 SF canopy) and distribution license may be available for purchase separately from the real estate, creating an attractive opportunity for qualified operators seeking an established licensing pathway. Contact listing agents for additional details.
Exclusively Listed By
Listing Price: $2,500,000
Investment Highlights
- Rare Owner/User Industrial Flex Opportunity: ±6,273 SF industrial building situated on a 0.15-acre M2-1 zoned parcel
- Modern Construction: Constructed in 1992 with durable masonry CMU construction on the ground floor and steel/wood-frame stucco construction on the second floor.
- Functional Warehouse Improvements: Features approximately 14' clear height on the ground floor, 400-amp 120/240V 3-phase power, and a ground-level loading door.
- Functional Warehouse Improvements: Features approximately 14' clear height on the ground floor, 400-amp 120/240V 3-phase power, and a ground-level loading door Fully Air-Conditioned Facility: Climate-controlled throughout, making the property suitable for manufacturing, production, technology, showroom, R&D, light industrial, and other temperature-sensitive operations.
- Fully Fire Sprinklered: Equipped with a centrally monitored fire sprinkler system, providing enhanced life-safety infrastructure and operational functionality.
- Secure Gated Parking & Loading Area: Large concrete yard area with secure gated access and approximately 11 off-street parking spaces.
- Flexible Zoning & Potential AB 2097 Benefits: M2-1 zoning accommodates a broad range of industrial and commercial uses. The property also qualifies for the benefits of California AB 2097, potentially allowing certain changes of use without the need to add on-site parking.
- Potential Pre-ICO Cannabis Licensing Opportunity: A valuable Pre-ICO cultivation license (under 5,000 SF canopy) and distribution license may be available for purchase separately from the real estate, creating an attractive opportunity for qualified operators seeking an established licensing pathway. Contact listing agents for additional details.
Investment Overview
Marcus & Millichap is pleased to present 7231 Hinds Avenue, a rare owner-user industrial/flex opportunity totaling approximately 6,273 square feet on a 0.15-acre M2-1 zoned parcel situated in one of the San Fernando Valley's most established infill industrial submarkets. Constructed in 1992, the property offers a modern and highly functional design. Constructed with durable masonry CMU construction on the ground floor and steel/wood-frame stucco construction on the second level, the property offers a highly functional industrial layout featuring approximately 14-foot clear height on the ground floor, 400-amp 120/240V 3-phase power, a ground-level loading door, full HVAC throughout, and a secure gated concrete parking and loading area with approximately 11 off-street parking spaces. The building is fully fire-sprinklered and serviced by a recently upgraded centrally monitored fire sprinkler system, creating a versatile owner-user facility capable of accommodating a wide range of industrial and commercial operations. While the property's Certificate of Occupancy was recently converted from Warehouse/Office use to an Indoor Nursery (Hydroponic Agricultural Enterprise), the underlying M2-1 zoning supports a broad spectrum of industrial and commercial uses. Furthermore, the property's eligibility under California AB 2097 may allow certain parking-intensive uses to occupy the building without the need to construct additional parking, enhancing long-term flexibility and adaptability for future ownership. Buyers should independently verify all permitted uses, parking requirements, and regulatory matters Strategically located within the East San Fernando Valley, 7231 Hinds Avenue offers convenient access to North Hollywood, Burbank, Sun Valley, Van Nuys, and the greater Los Angeles region. The surrounding area is home to a diverse collection of manufacturing, logistics, aerospace, technology, entertainment, and media-related businesses, providing access to one of Southern California's deepest labor pools and most established industrial markets.
Exclusively Listed By



To view property details and documents, sign up for a free MyMMI account.
Explore exclusive listings, access research insights, and set up automated alerts for a personalized experience. Sign up now to elevate your property search.
